
Address
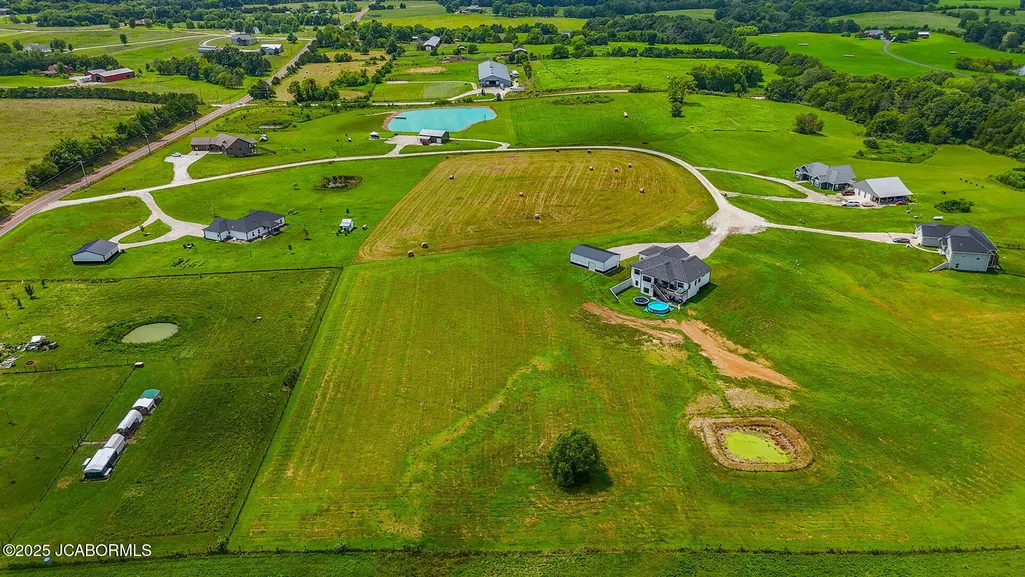
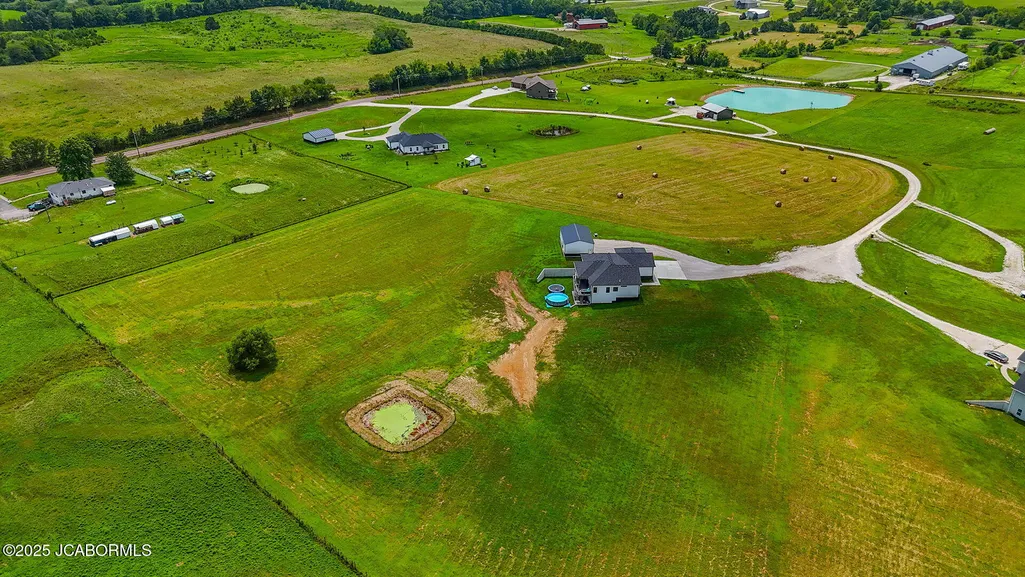
8350 Dry Fork Acres Road, New Bloomfield, MO
Price
$ 799,999
Property Attributes
- MLS#10070960
- TypeSingle Family
- Listing Status Active
- CountyCALLAWAY
- CityNew Bloomfield
- Area1 - North of the Missouri River
- NeighborhoodDry Fork Acres
- Zip65063
- StyleRanch
- Year Built2022
- Price$ 799,999
- Bedrooms4
- Full Bathrooms3
- Half Bathrooms1
- Sqr Footage3837
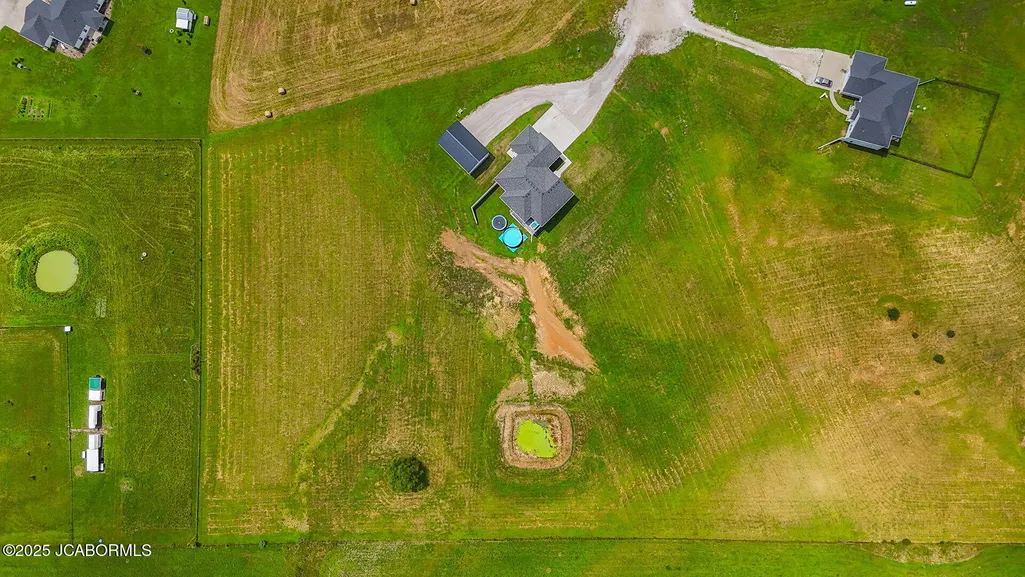
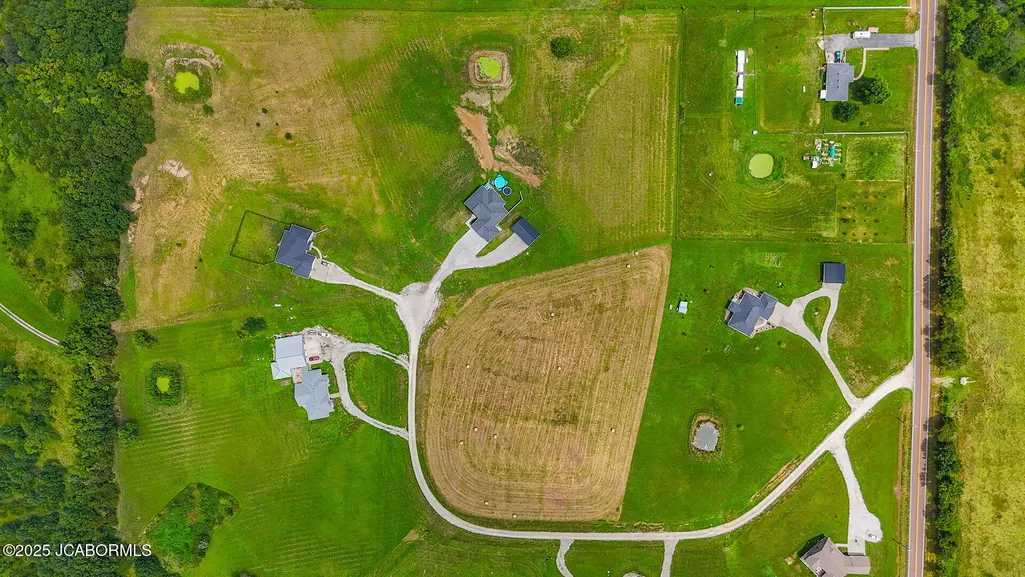
- Lot Size5.02 Acres
Data Source:
Jefferson City Area MLS (JCABOR)
Property Description
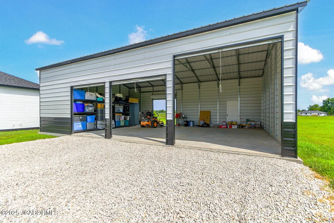
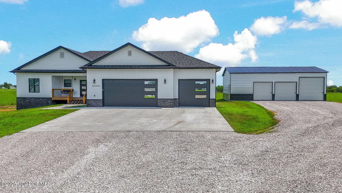
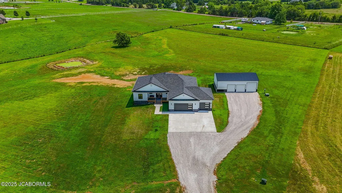
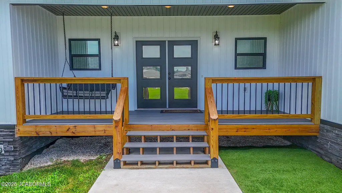
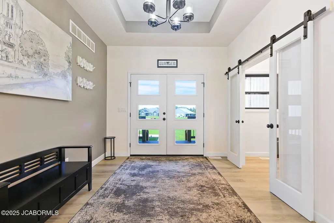
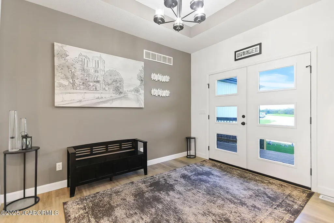
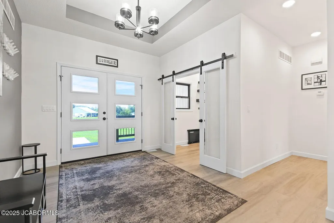
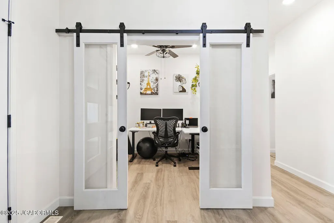
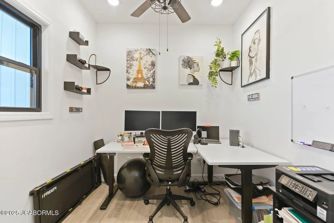
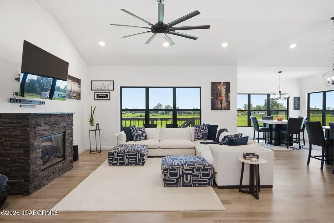
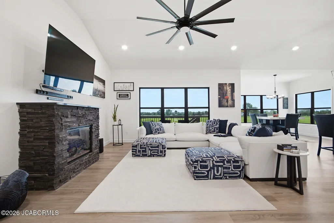
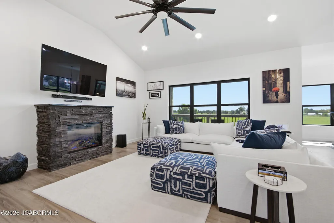
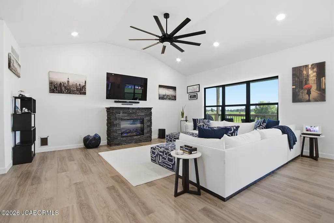
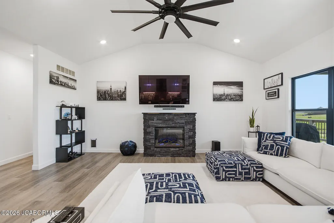
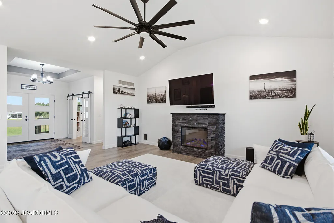
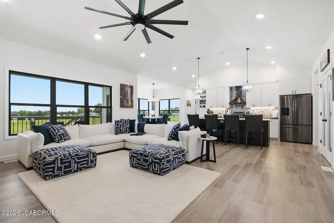
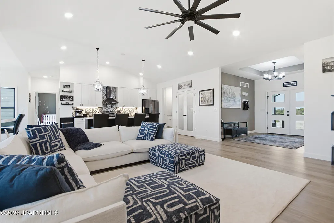
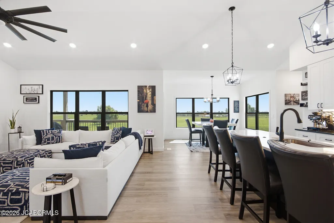
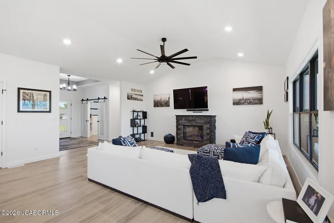
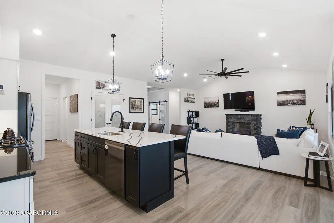
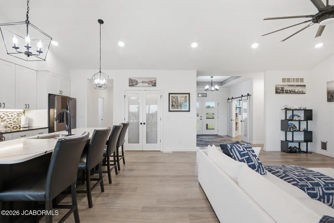
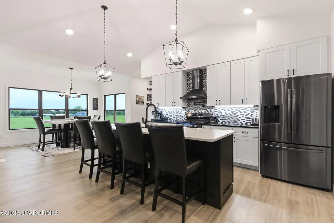
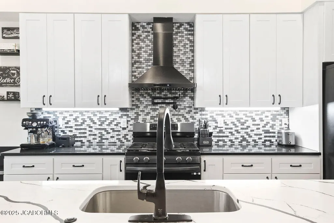
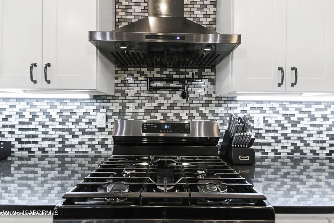
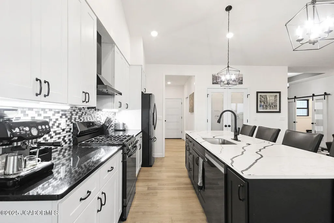
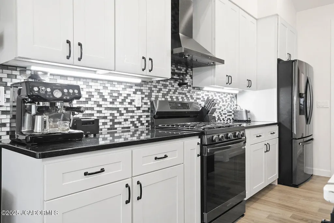
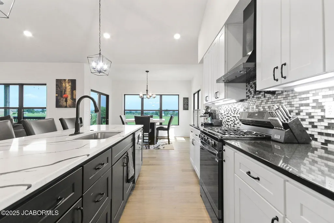
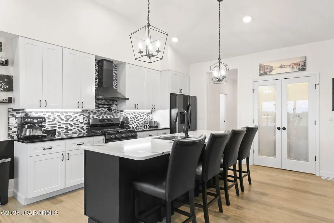
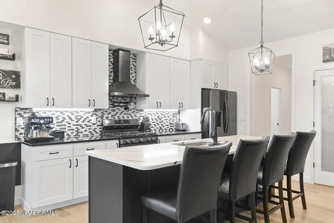
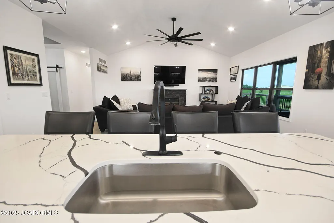
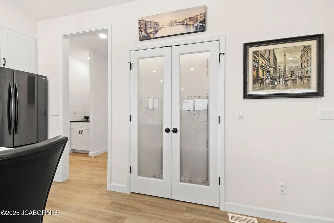
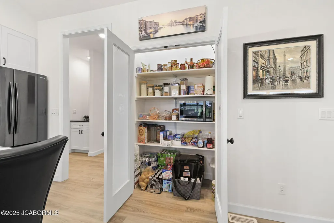
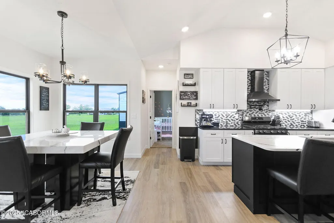
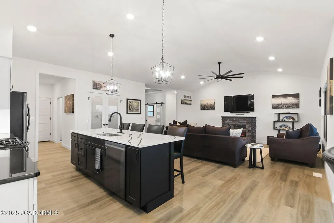
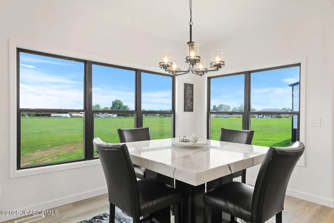
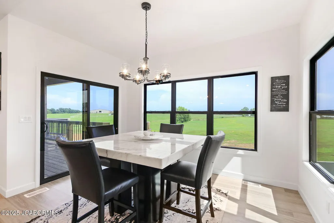
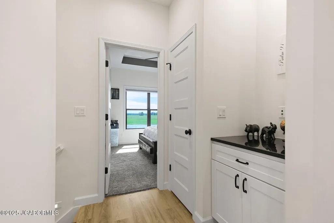
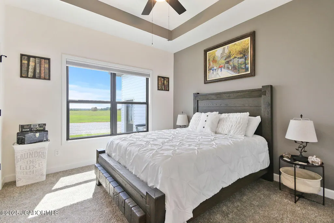
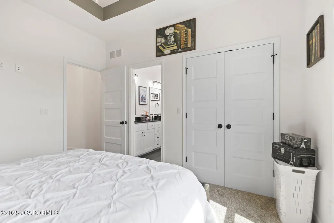
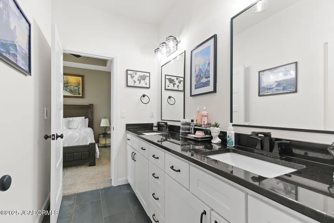
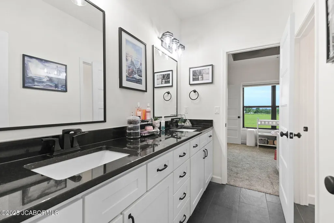
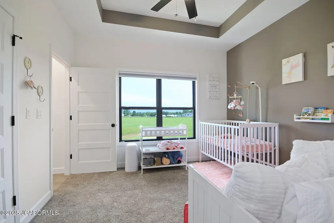
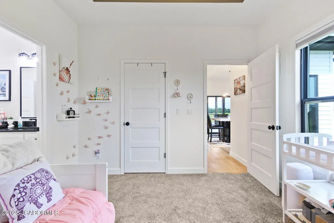
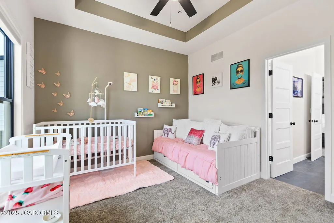
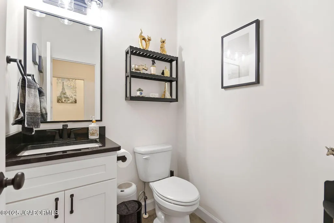
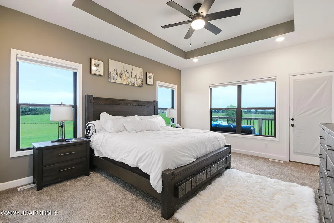
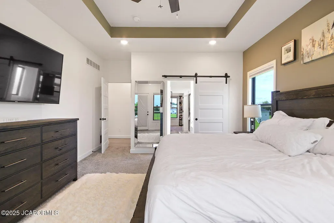
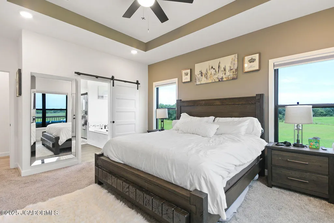
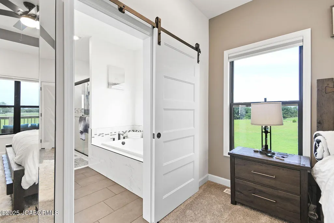
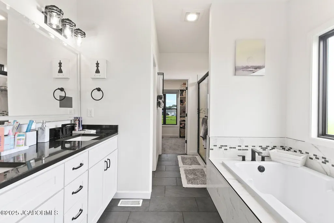
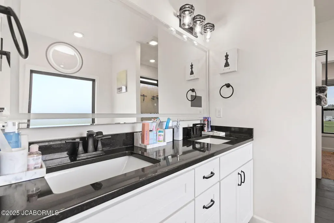
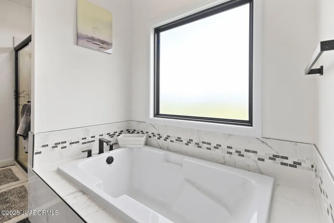
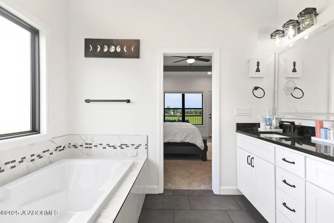
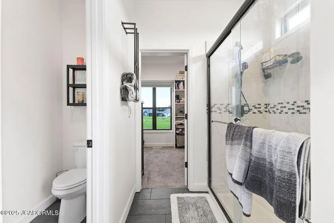
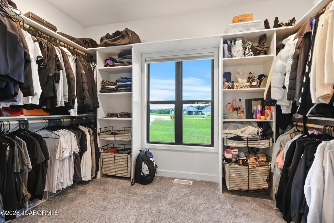
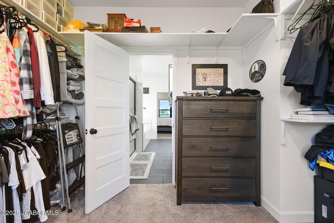
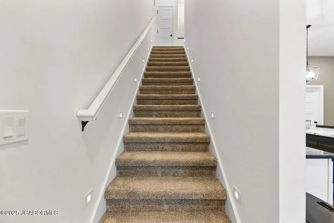
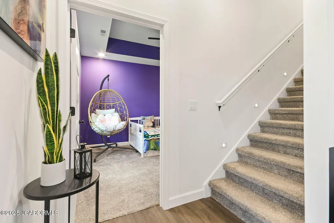
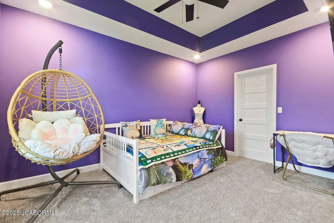
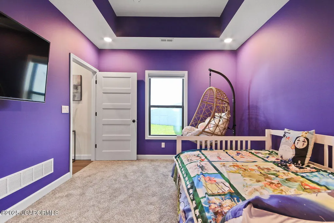
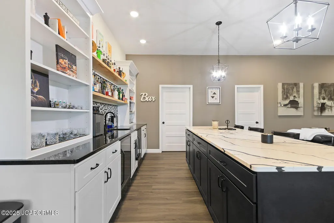
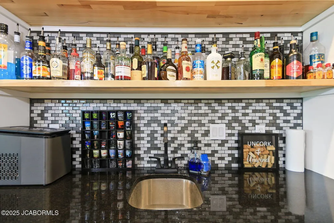
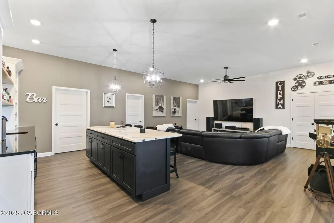
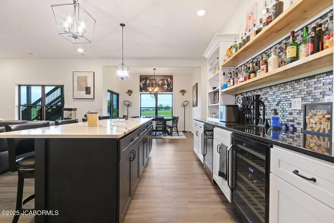
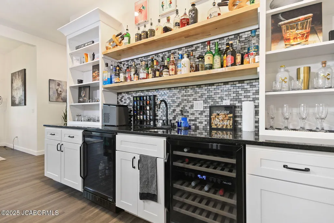
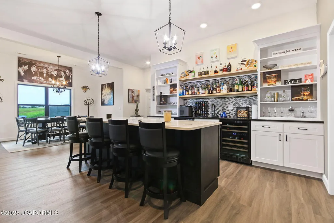
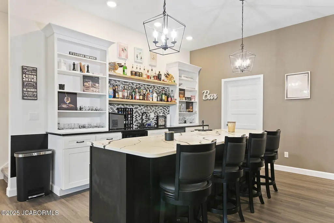
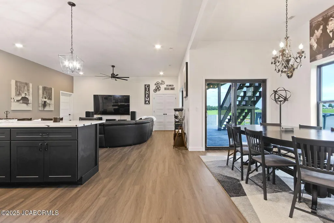
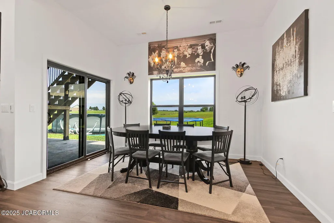
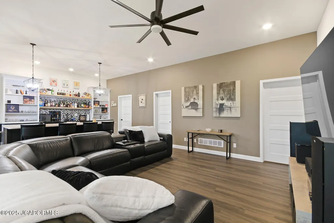
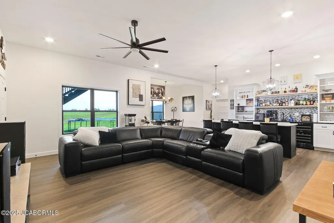
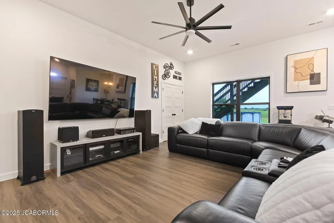
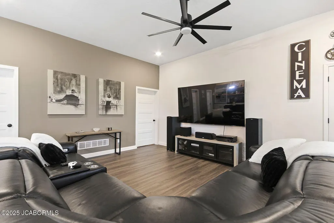
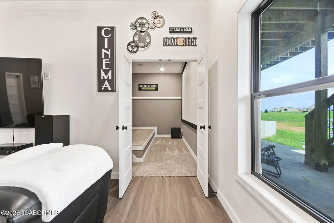
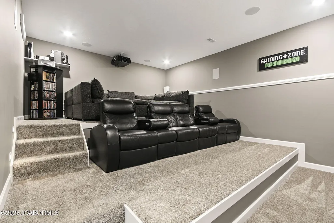
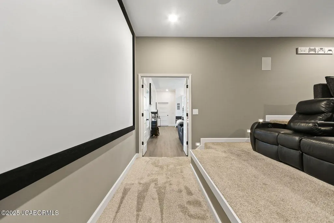
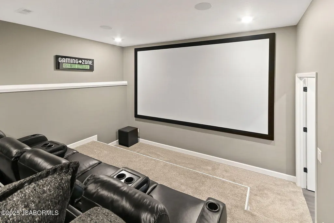
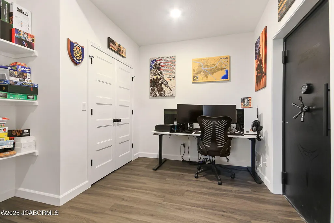
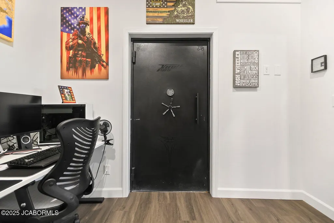
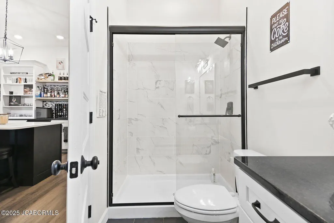
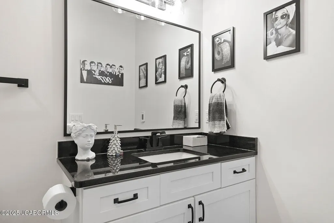
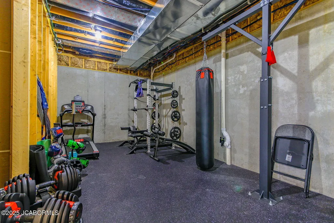
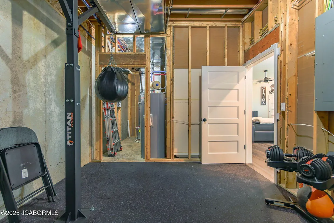
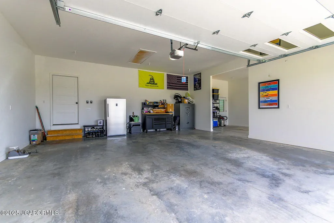
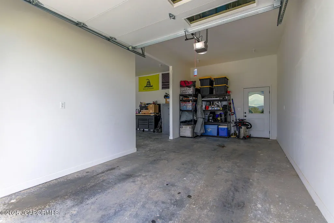
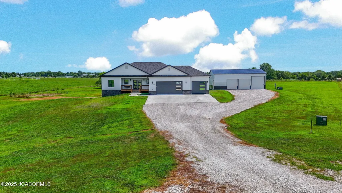
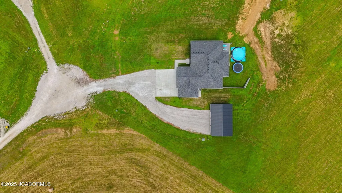
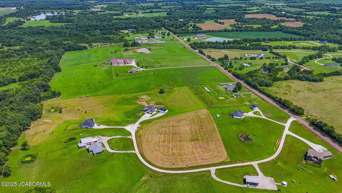
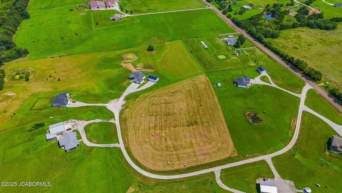
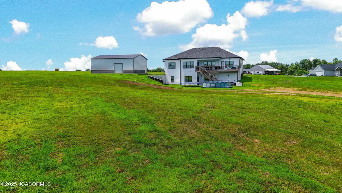
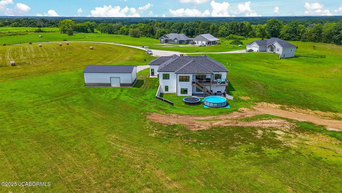
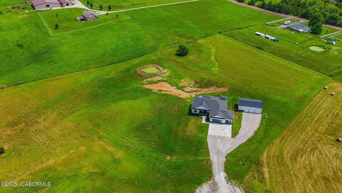
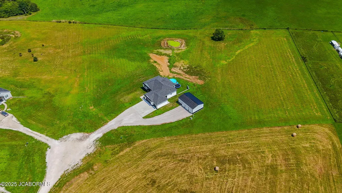
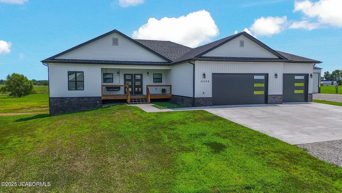
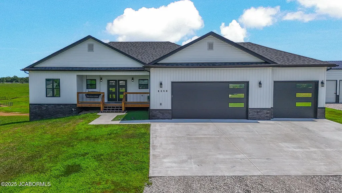
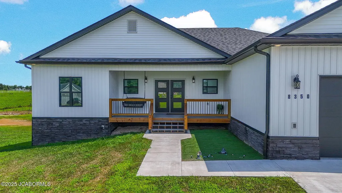
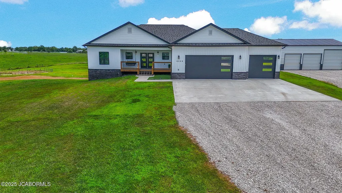
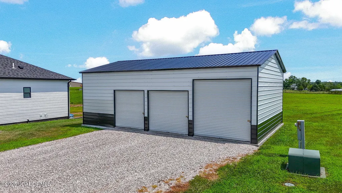
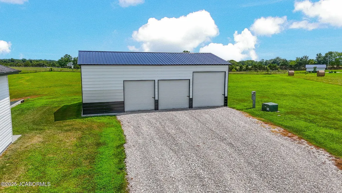
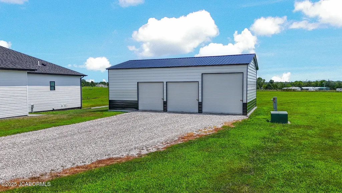
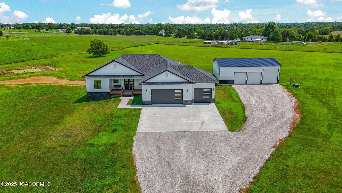
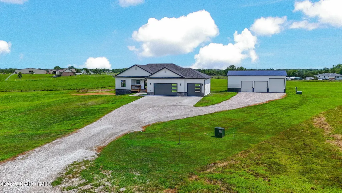
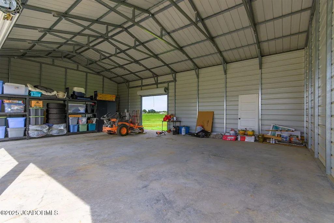
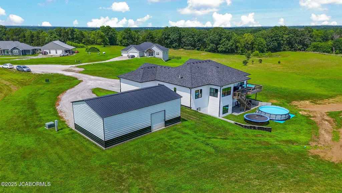
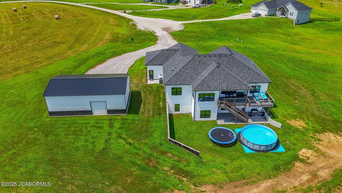
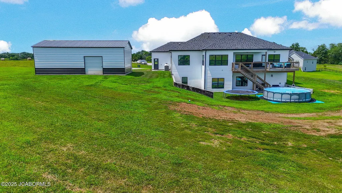
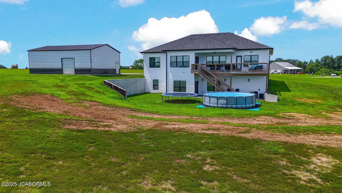
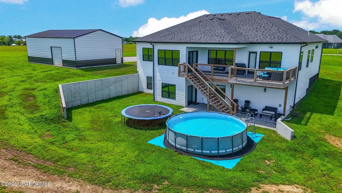
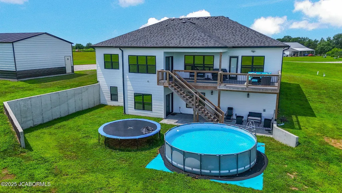
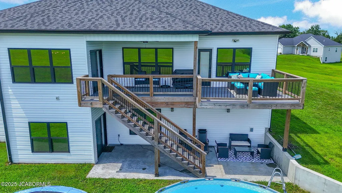
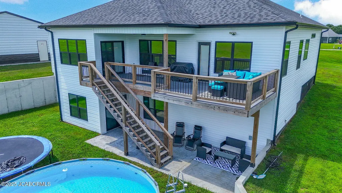
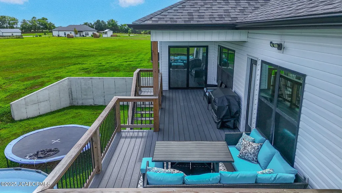
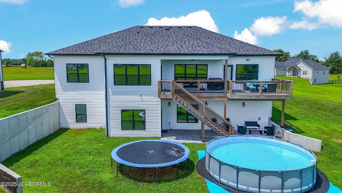
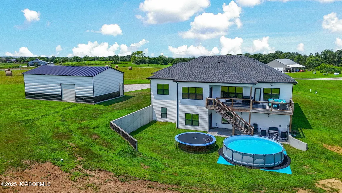
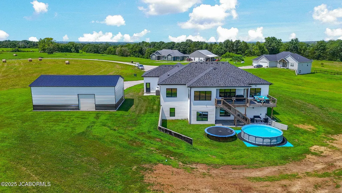
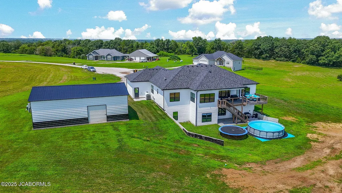
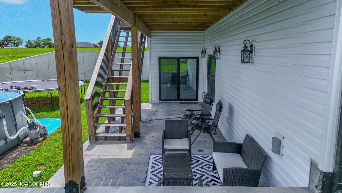
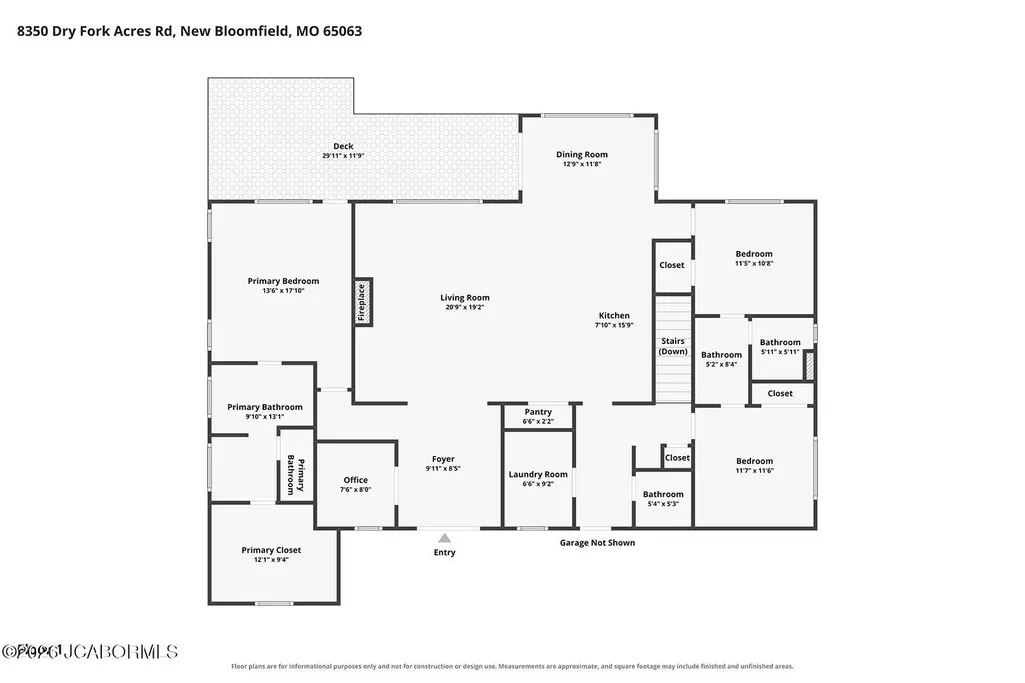
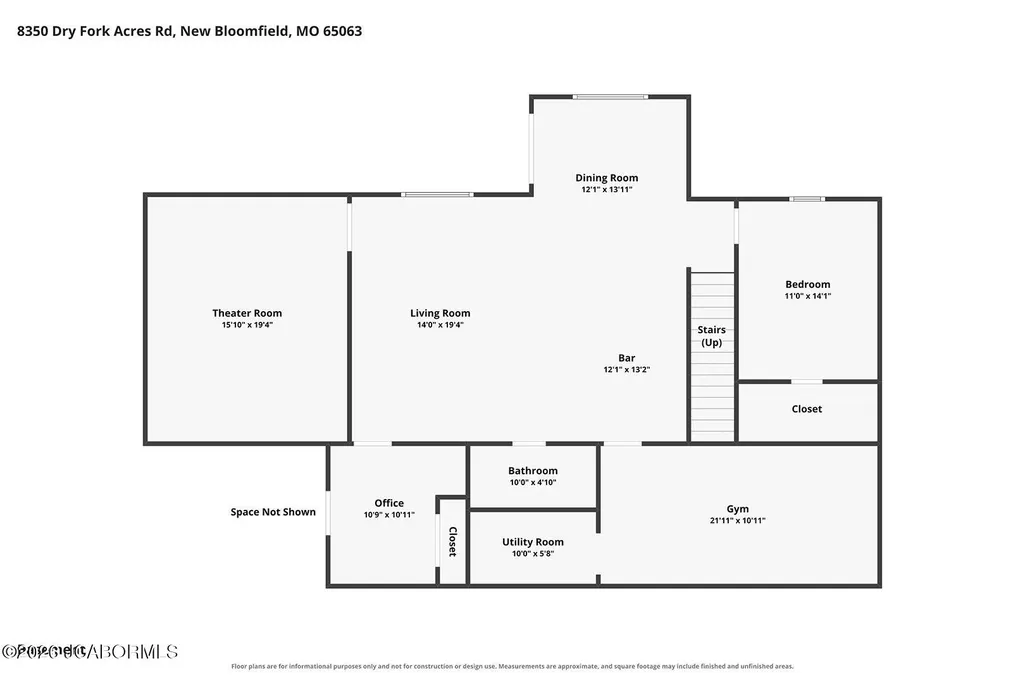
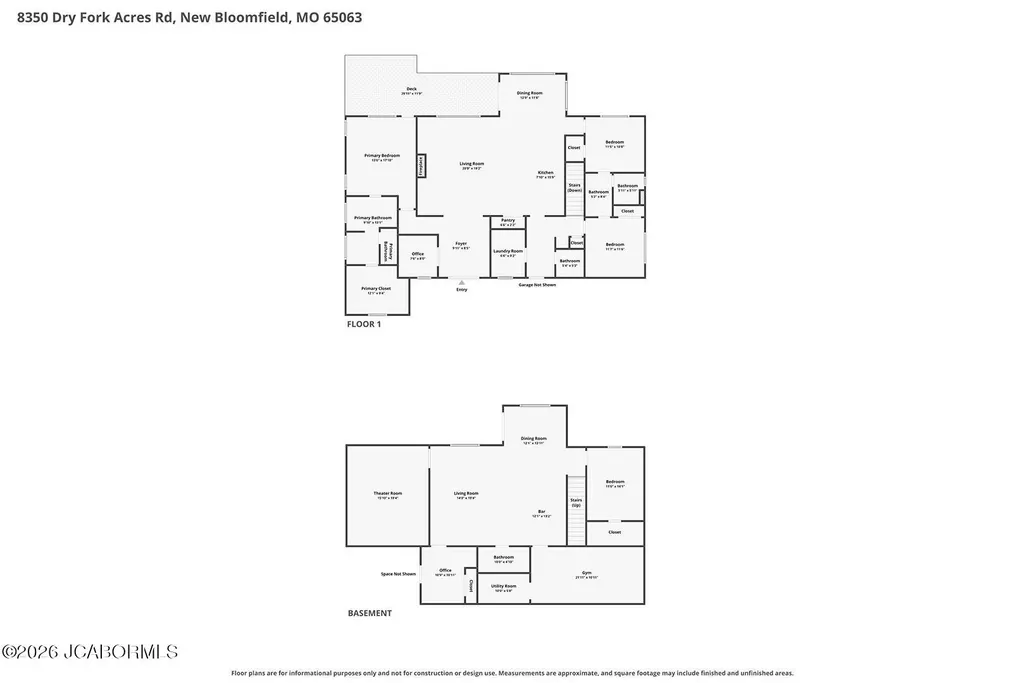
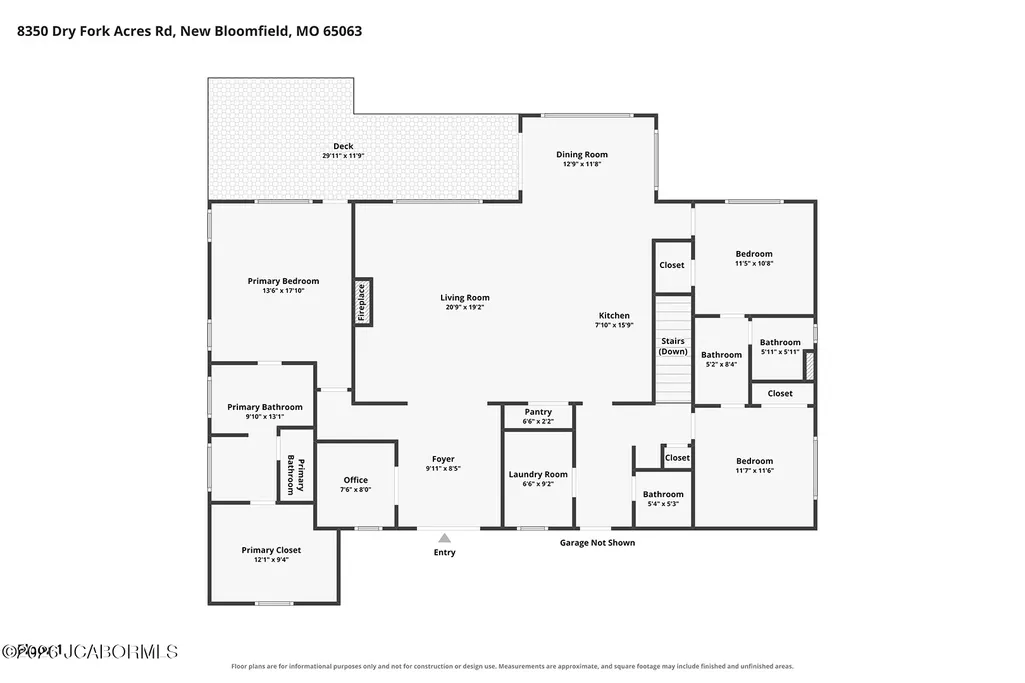
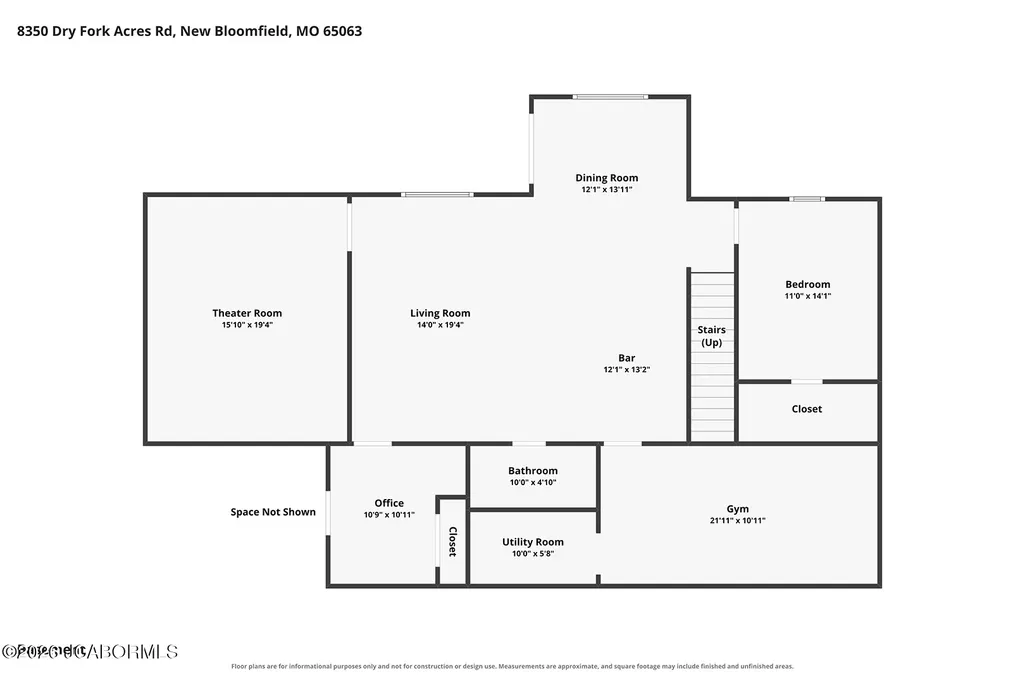
OH MY GOODNESS WHERE DO I START?!! !Stunning custom-built home on 5 acres with 3,837 sq ft, 4 bedrooms, 3.5 bathrooms, 2 offices, a large bonus room, and an attached 3-car garage with tall ceilings. This one-of-a-kind property offers luxury, security, and high-end features throughout.Interior Features: Spacious, light-filled bedrooms Heated bathroom floors and a relaxing soaker tub in the primary suite Oversized deck with private access from the primary suite Gourmet kitchen with quartz countertops on both main and basement islands Walk-in pantry and high-end finishes throughout Huge bonus room with full 4K home theater (160' screen and full surround sound) 10-ft ceilings in the basement create an open, airy feel Full wet bar with butcher block shelves, quartz countertop island, mini fridge, and wine cooler Two dedicated office spaces, perfect for working from home Converted gym space in a small portion of the unfinished basementSecurity / Safe Room: 17x12 ft enclosed safe room 8' concrete walls, 5.5' concrete ceiling Vault-style safe door and emergency hatch Ideal for storm shelter, gun room, or secure storageGarage / Shop / Exterior: Attached 3-car garage with extra-tall ceilings and plenty of storage 40x24 ft detached shop Shop is plumbed for toilet, sink, and utility use 4 garage openings: 3 front-facing and 1 tandem through the back Tandem access from rear deck off the primary suiteThis incredible home has been thoughtfully designed with comfort, safety, and entertainment in mind. High-quality finishes, unique features, and functional space make this property truly one-of-a-kind. A must-see for buyers seeking luxury living with room to spread out!!Seller willing to sell personal property with the property for an additional cost.
| Elementary School | Middle School | High School |
|---|---|---|
| New Bloomfield Elementary School | New Bloomfield Middle School | New Bloomfield High School |
| Price History | |
|---|---|
| 8/3/2025 | Listed $885,000 |
| 1/27/2026 | 3$859,000 |
| 3/8/2026 | 2$849,000 |
| 4/29/2026 | 2$839,000 |
| 7/23/2026 | 5$799,999 |
General Features
| Heating | Electric,Forced Air |
|---|---|
| Cooling | Central Air |
| Possession | Close of Escrow |
| Appliances | Central Vacuum,Dishwasher,Disposal,Microwave,Range,Range Hood,Refrigerator,Water Softener Owned |
| Garage | Main |
| Restrictions | Yes |
| Full Baths | 3 |
| Half Baths | 1 |
| Year Built | 2022 |
| Subdivision | Dry Fork Acres |
| Style | Ranch |
| County | Callaway |
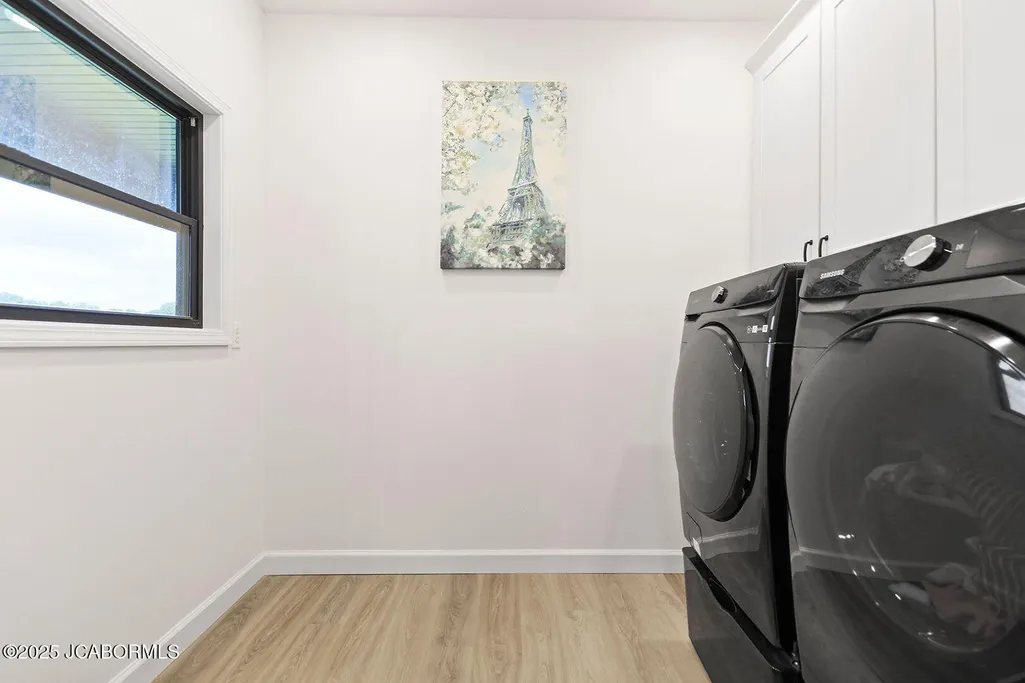
| Rooms | Bedroom 2,Bedroom 3,Bedroom 4,Bonus Room,Dining Room,Entry,Exercise Room,Family Room,Kitchen,Laundry,Living Room,Media Room,Office,Other,Primary Bedroom |
| Property Type | A |
| Transaction Type | Sale |
| Tax Year | 2024 |
| Property SubType | Single Family Residence |
| Misc Features | Bar,Bar with Sink,Formal Dining Room,Humidifier - Whole House,Pantry,Pool - Above Ground,Primary Bath,Specialty Ceiling(s),Specialty Tub,Split Bedroom Plan,Walk-In Closet(s) |
| Directions | Hwy 54 to Rt J,Left on J,Right on Y,Right on Dry Fork Acres,Home at the end of the Cul de sac |
| City | New Bloomfield |
| Middle School | New Bloomfield |
| Geo Lat | 38.75948 |
| Virtual Tour | https://track.pstmrk.it/3s/www.zillow.com%2Fview-imx%2F07beeec1-be53-47c5-bfef-22bce5c9b0f2%3Fwl%3Dtrue%26setAttribution%3Dmls%26initialViewType%3Dpano/cUpU/x8fHAQ/AQ/fcc34d03-5a11-447a-a018-6f6e8bdb |
| Geo Lon | -92.119205 |
| Picture Timestamp | 2026-09-02T14:46:09.117 |
Interior Features
| Fireplace | Yes |
|---|---|
| Total Bedrooms | 4 |
| Fireplace Features | Electric |
| Above Grade SqFt | 2073.00 |
| Basement Access | Walk-Out Access |
| Basement Details | Full |
| SqFt Source | Builder |
| Total Bathrooms | 4.00 |
| Rooms: Bedroom 2 Level | Main |
| Rooms: Bedroom 3 Level | Main |
| Rooms: Bedroom 4 Level | Lower |
| Rooms: Dining Room Level | Main |
| Rooms: Family Room Level | Lower |
| Rooms: Kitchen Level | Main |
| Rooms: Living Room Level | Main |
| Rooms: Exercise Room Level | Lower |
| # Bedrooms by Floor: # of Bedrooms Lower | 1 |
| # Bedrooms by Floor: # of Bedrooms Main | 3 |
| Baths by Floor: # of Lower Full Baths | 1 |
| Baths by Floor: # of Main Full Baths | 2 |
| Baths by Floor: # of Main Half Baths | 1 |
| Finished SqFt Lower | 1764.00 |
| Finished SqFt Main | 2073.00 |
| Finished SqFt Upper | 0.00 |
| Rooms: Bonus Room Level | Lower |
| Rooms: Entry Level | Main |
| Rooms: Office Level | Main |
| Rooms: Other Level | Lower |
Exterior Features
| Exterior | Stone,Vinyl Siding |
|---|---|
| Patio | yes |
| Lot Size Source | County Records |
| Deck | yes |
| MLS Identifier | 20160406134318502195000000 |
| Approx Acres | 5.02 |
| Garage: # of Main Garage | 3 |
| Garage: Total Garage | 3 |
| Other Exterior | Shop |
Amenities
- Foreclosure
- Views
- Short Sale
- New Construction
- Adult 55+
- Lease To Own
- No HOA Fees
- Furnished
- Primary On Main
- Air Conditioning
- Seller Finance
- Green
- Fixer Upper
- Horse
- Golf
- Fireplace
- Deck
- Garage
- Basement
- Pool
Property vs Single Family Average in 65063
Price
Year Built
Visits
 These Properties are provided courtesy of Broker Reciprocity/IDX Lake Of The Ozarks Board of REALTORS® and Bagnell Dam Association of REALTORS® MLS, Inc. Multiple Listing Service. This information is copyrighted by The Lake Of The Ozarks Board of REALTORS® and The Bagnell Dam Association of REALTORS® MLS, Inc. Multiple Listing Service. Information is being provided for consumers' personal, non-commercial use and may not be used for any purpose other than to identify prospective properties
 The territorial jurisdiction of the Jefferson City Area Board of REALTORS®, Inc. includes Cole, Callaway, Moniteau, and Osage Counties. This representation is based in whole or part on data supplied by the Multiple Listing Service of the Jefferson City Area Board of REALTORS®, Inc. Neither the Board nor its MLS guarantees or is any way responsible for its accuracy. Data maintained by the Board or its MLS may not reflect all real estate activity in the market.

 Heart Of Missouri Board Of REALTORS® All information deemed reliable but not guaranteed. All properties are subject to prior sale, change or withdrawal. Neither listing broker(s) or information provider(s) shall be responsible for any typographical errors, misinformation, misprints and shall be held totally harmless. Listing(s) information is provided for consumer's personal, non-commercial use and may not be used for any purpose other than to identify prospective properties consumers may be
