
Address
324 Fox Creek Road, Jefferson City, MO
Price
$ 684,900
Property Attributes
- MLS#10073685
- TypeSingle Family
- Listing Status Active
- CountyCOLE
- CityJefferson City
- Area3 - West of Hwy 54 and S of Missouri River
- NeighborhoodSchellridge
- Zip65109
- StyleTwo Levels
- Year Built1968
- Taxes$ 3480
- Price$ 684,900
- Bedrooms4
- Full Bathrooms4
- Half Bathrooms1
- Sqr Footage4737
- Lot Size0.55 Acres
Data Source:
Jefferson City Area MLS (JCABOR)
Property Description
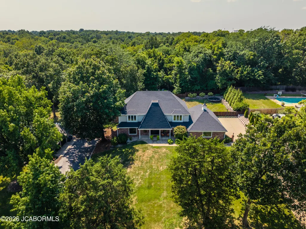
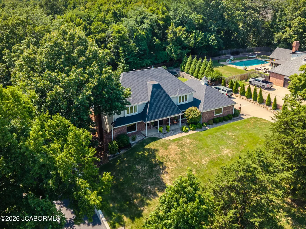
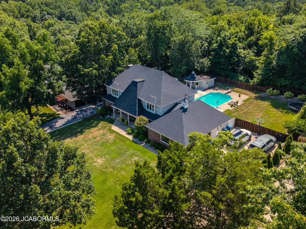
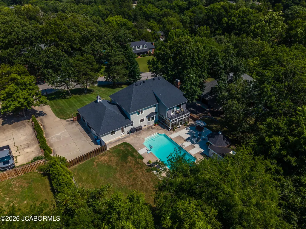
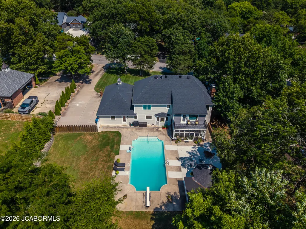
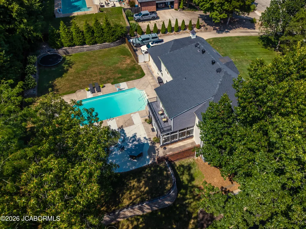
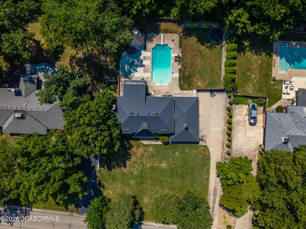
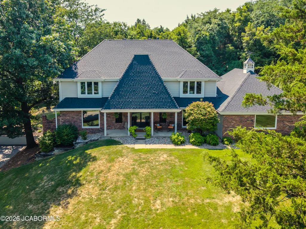
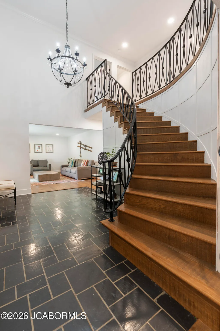
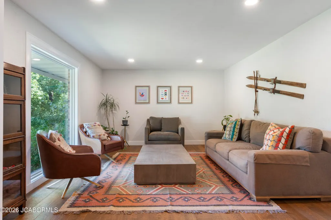
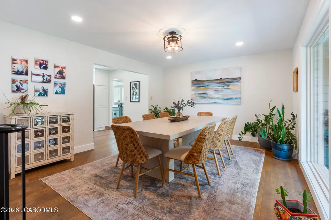
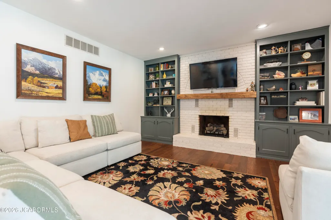
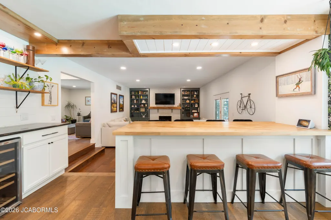
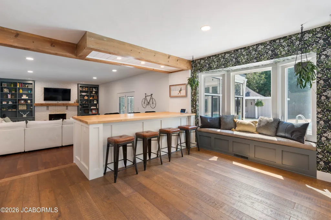
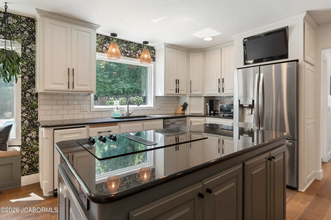
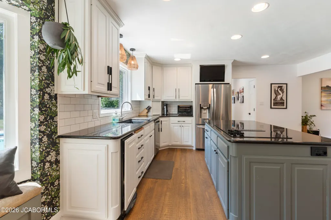
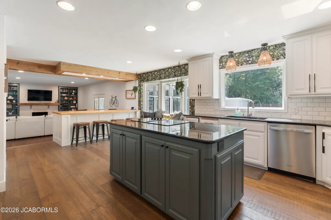
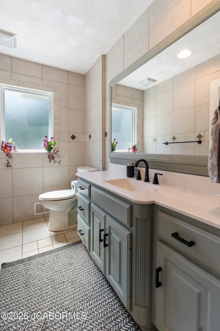
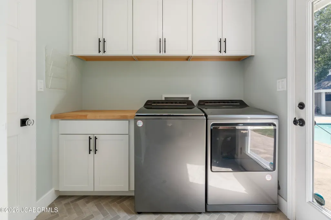
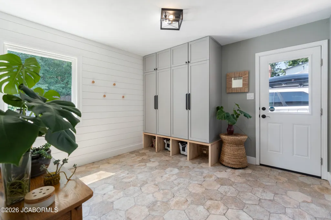
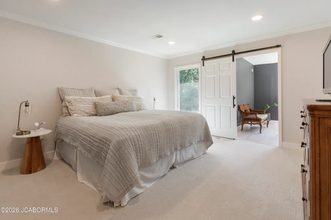
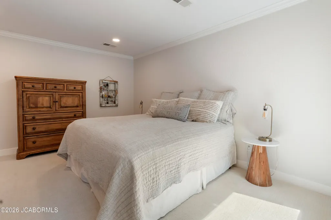
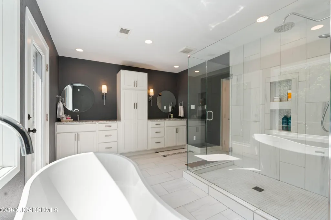
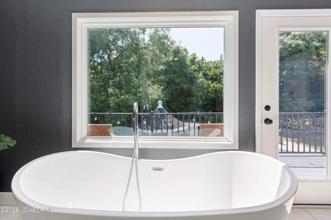
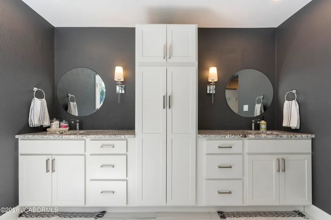
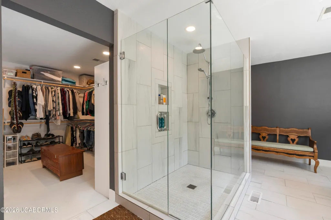
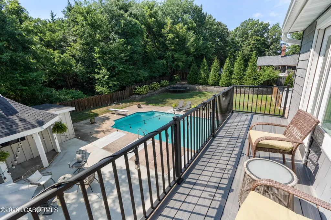
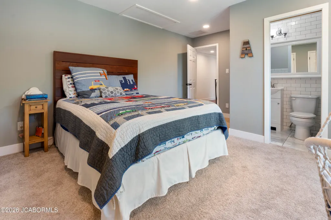
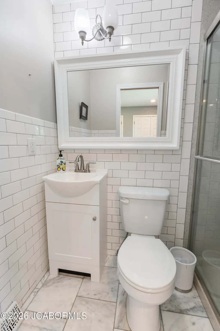
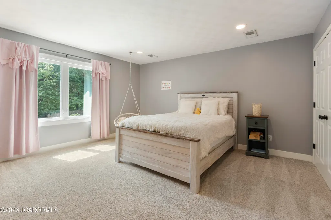
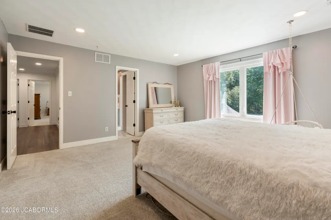
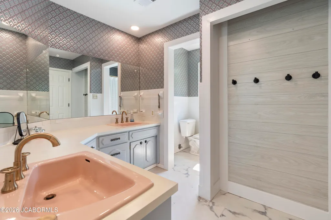
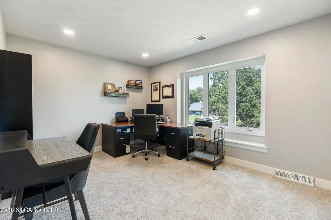
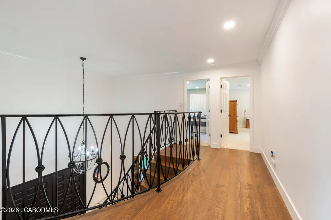
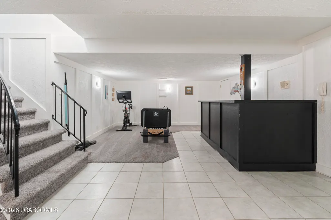
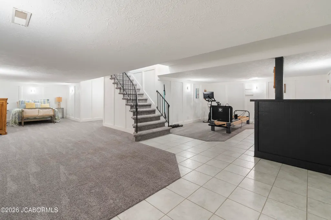
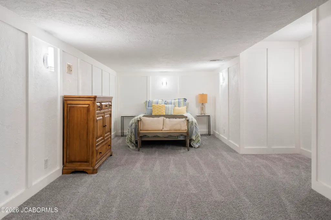
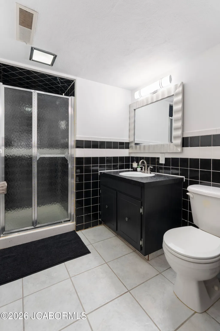
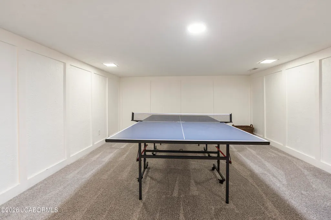
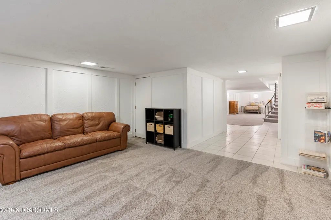
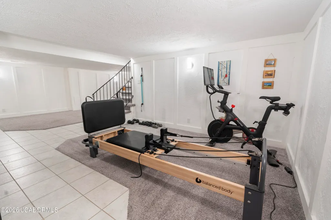
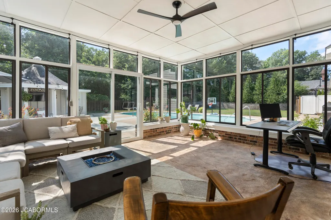
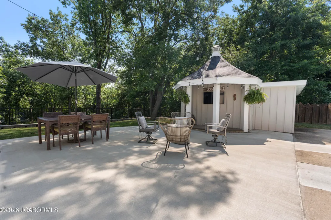
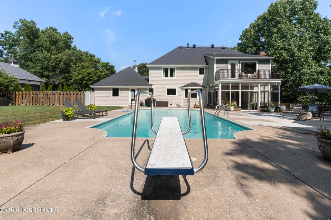
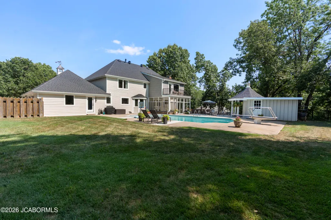
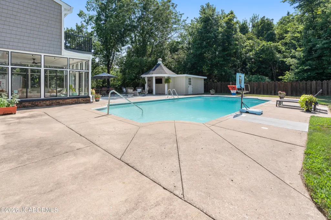
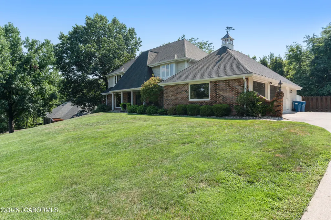
Welcome to 324 Fox Creek Road, a beautifully restored custom-built Schellridge home perfectly situated on a private lot backing to over 20 acres of conservation land. Offering an exceptional blend of privacy, timeless design, and extensive updates, this home has been thoughtfully renovated to create a comfortable and impressive retreat for everyday living and entertaining.The heart of the outdoor experience is the beautifully remodeled backyard pool, complete with replumbing, new LED lighting, new waterline tile, hydro-blasting, and a Pebble Quartz replaster. The pool area is complemented by concrete decking around the pool and sunroom, creating the perfect setting for relaxing or entertaining. Enjoy the peaceful surroundings from the private balcony off the primary bath, or unwind in the luxurious primary suite featuring a spacious walk-in closet, soaking tub, and spa-like shower.The lower level offers incredible versatility with a spacious room ideal for entertaining, or even adding a home theater or nonconforming bedroom with a built-in wet bar for effortless entertaining. Additional improvements include new trim and interior doors on the main level, updated electrical and lighting in the living room and pool house, new laundry room cabinetry, new mudroom tile, refurbished pool house, and a new pool house roof.Major exterior updates include a new roof, gutters, downspouts, siding, windows, and exterior doors, while additional improvements include new blown insulation and recessed lighting. The garage has been upgraded with two new garage doors, a raised header to accommodate full-size SUVs, and a new steel beam. The main level has also been thoughtfully reconfigured with opened walls, repaired flooring, fresh paint, and improved functionality.The extensive list of improvements continues with a replaced retaining wall, new fencing around wall and a new gate, new concrete decking, updated sunroom, and numerous interior updates. Tucked away in a private and picturesque setting while remaining conveniently located in Jefferson City, 324 Fox Creek Road is a rare opportunity to own a custom home that combines privacy, resort-style outdoor living, and extensive thoughtful improvements--all in one exceptional property.
| Elementary School | Middle School | High School |
|---|---|---|
| West Elementary School | Thomas Jefferson Middle School | Capital City High School |
| Price History | |
|---|---|
| 7/23/2026 | Listed $684,900 |
General Features
| Heating | Forced Air,Natural Gas |
|---|---|
| Cooling | Central Air |
| Possession | Close of Escrow |
| Appliances | Dishwasher,Disposal,Microwave,Range,Refrigerator |
| Garage | Main |
| Restrictions | Yes |
| Full Baths | 4 |
| Half Baths | 1 |
| Year Built | 1968 |
| Subdivision | Schellridge |
| Style | Two Levels |
| County | Cole |
| Rooms | 4 Seasons Room,Bedroom 2,Bedroom 3,Bedroom 4,Dining Room,Entry,Exercise Room,Family Room,Kitchen,Laundry,Living Room,Other,Primary Bedroom |
| Property Type | A |
| Transaction Type | Sale |
| Tax Year | 2025 |
| Property SubType | Single Family Residence |
| Misc Features | Bar,Bar with Sink,Fenced Yard,Formal Dining Room,Lawn Sprinkler System,Pantry,Pool - In Ground,Primary Bath,Security System,Specialty Tub,Walk-In Closet(s),Wood Floors |
| In City Limits | Yes |
| Directions | 50W to 179 Exit,Country Club Dr,left on Schellridge then left on W Schellridge,Right on Fox Creek,Home is on your left |
| City | Jefferson City |
| Taxes | 3480.56 |
| Middle School | Thomas Jefferson |
| Geo Lat | 38.58869 |
| Geo Lon | -92.22653 |
| Picture Timestamp | 2026-07-23T08:03:25.176 |
Interior Features
| Fireplace | Yes |
|---|---|
| Total Bedrooms | 4 |
| Fireplace Features | Gas |
| Above Grade SqFt | 3617.00 |
| Basement Access | Walk-Out Access |
| Basement Details | Full |
| SqFt Source | County Records |
| Total Bathrooms | 5.00 |
| Rooms: Bedroom 2 Level | Upper |
| Rooms: Bedroom 3 Level | Upper |
| Rooms: Bedroom 4 Level | Upper |
| Rooms: Dining Room Level | Main |
| Rooms: Family Room Level | Main |
| Rooms: Kitchen Level | Main |
| Rooms: Living Room Level | Main |
| Rooms: Exercise Room Level | Lower |
| # Bedrooms by Floor: # of Bedrooms Upper | 4 |
| Baths by Floor: # of Lower Full Baths | 1 |
| Baths by Floor: # of Main Half Baths | 1 |
| Baths by Floor: # of Upper Full Baths | 3 |
| Finished SqFt Lower | 1120.00 |
| Finished SqFt Main | 1900.00 |
| Finished SqFt Upper | 1717.00 |
| Rooms: 4 Seasons Room Level | Main |
| Rooms: Entry Level | Main |
| Rooms: Other Level | Main |
Exterior Features
| Exterior | Brick,Other,Vinyl Siding |
|---|---|
| Patio | yes |
| Lot Size Source | County Records |
| Deck | yes |
| MLS Identifier | 20160406134318502195000000 |
| Approx Acres | 0.55 |
| Garage: # of Main Garage | 2 |
| Garage: Total Garage | 2 |
Amenities
- Foreclosure
- Views
- Short Sale
- New Construction
- Adult 55+
- Lease To Own
- No HOA Fees
- Furnished
- Primary On Main
- Air Conditioning
- Seller Finance
- Green
- Fixer Upper
- Horse
- Golf
- Fireplace
- Deck
- Garage
- Basement
- Pool
Property vs Single Family Average in 65109
Price
Taxes
Year Built
Visits
 These Properties are provided courtesy of Broker Reciprocity/IDX Lake Of The Ozarks Board of REALTORS® and Bagnell Dam Association of REALTORS® MLS, Inc. Multiple Listing Service. This information is copyrighted by The Lake Of The Ozarks Board of REALTORS® and The Bagnell Dam Association of REALTORS® MLS, Inc. Multiple Listing Service. Information is being provided for consumers' personal, non-commercial use and may not be used for any purpose other than to identify prospective properties
 The territorial jurisdiction of the Jefferson City Area Board of REALTORS®, Inc. includes Cole, Callaway, Moniteau, and Osage Counties. This representation is based in whole or part on data supplied by the Multiple Listing Service of the Jefferson City Area Board of REALTORS®, Inc. Neither the Board nor its MLS guarantees or is any way responsible for its accuracy. Data maintained by the Board or its MLS may not reflect all real estate activity in the market.

 Heart Of Missouri Board Of REALTORS® All information deemed reliable but not guaranteed. All properties are subject to prior sale, change or withdrawal. Neither listing broker(s) or information provider(s) shall be responsible for any typographical errors, misinformation, misprints and shall be held totally harmless. Listing(s) information is provided for consumer's personal, non-commercial use and may not be used for any purpose other than to identify prospective properties consumers may be
