
Open House Sat, Sep 19th 10:00 AM - 11:30 AM
Address
4110 Liddy Lane, Jefferson City, MO
Price
$ 399,900
Property Attributes
- MLS#10074098
- TypeSingle Family
- Listing Status Active
- CountyCOLE
- CityJefferson City
- Area3 - West of Hwy 54 and S of Missouri River
- NeighborhoodGreys Creek Valley Acres
- Zip65109
- StyleOne Level,Ranch
- Year Built2000
- Taxes$ 2618
- Price$ 399,900
- Bedrooms4
- Full Bathrooms3
- Half Bathrooms0
- Sqr Footage2457
- Lot Size0.97 Acres
Data Source:
Jefferson City Area MLS (JCABOR)
Property Description
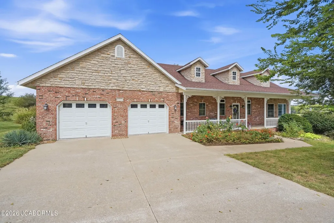
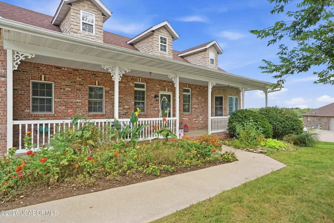
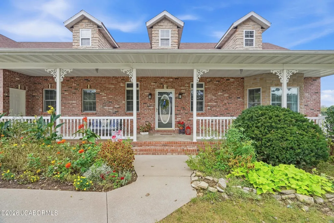
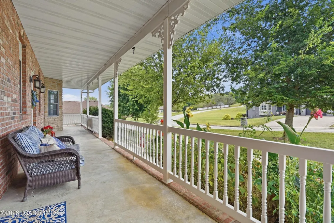
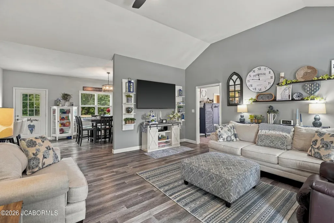
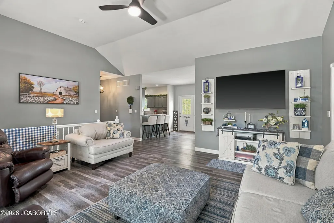
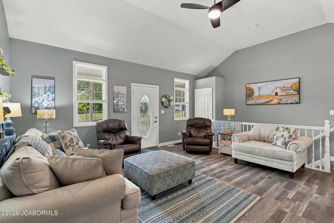
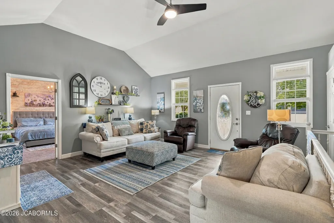
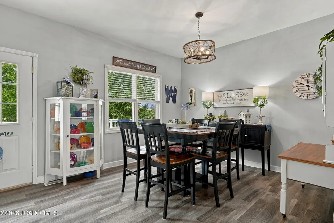
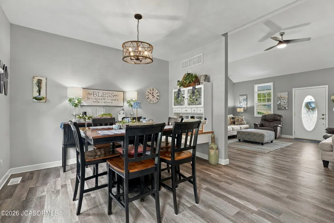
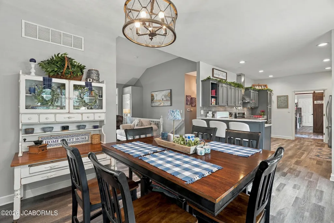
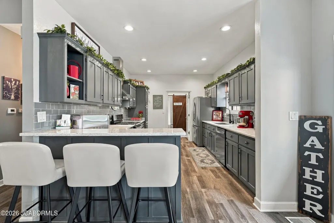
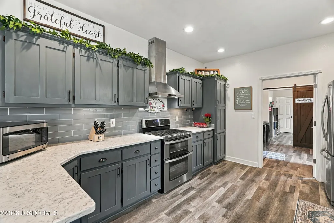
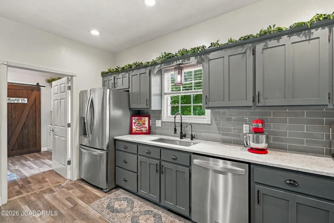
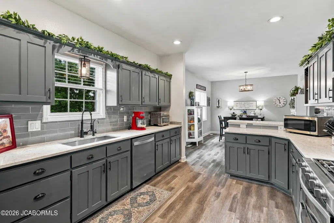
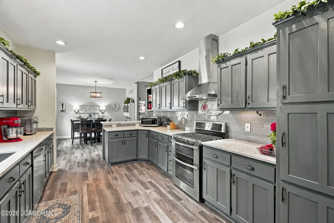
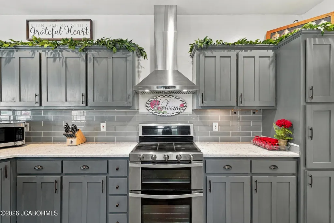
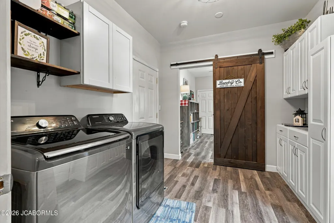
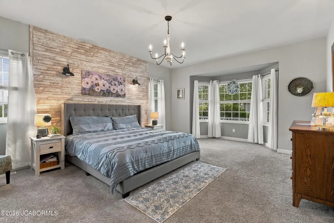
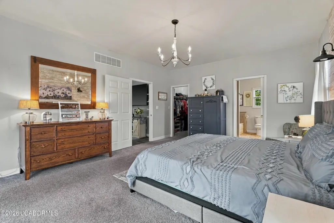
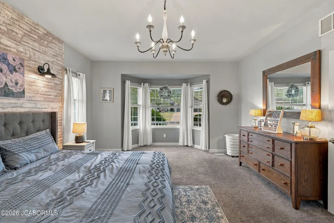
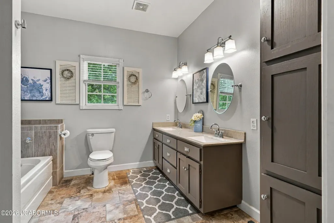
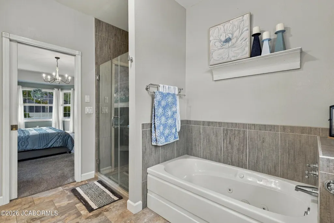
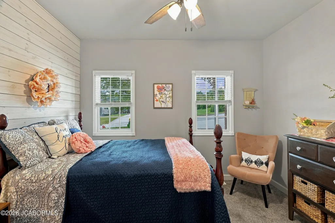
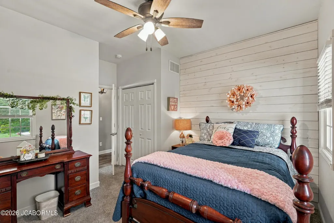
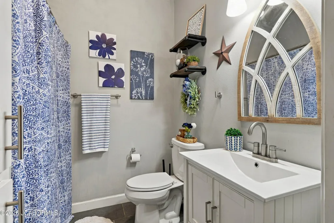
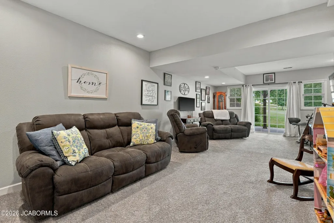
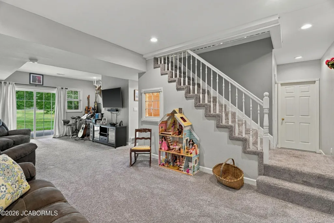
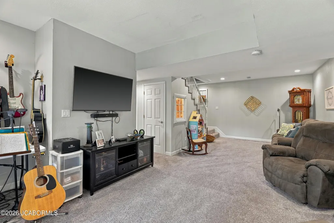
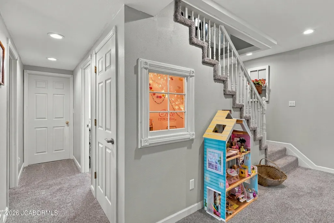
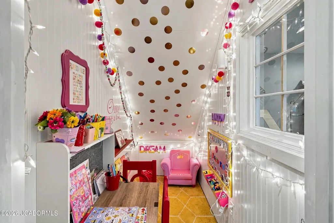
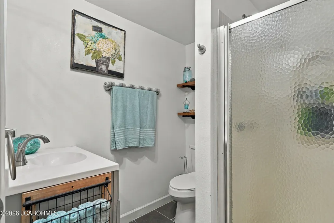
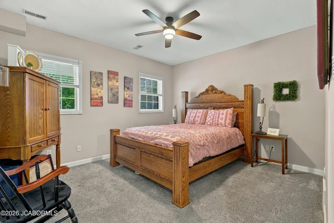
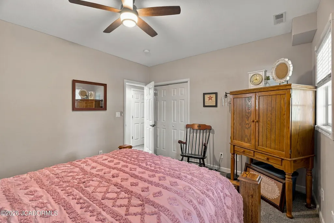
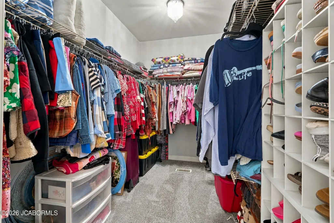
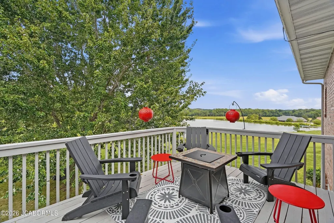
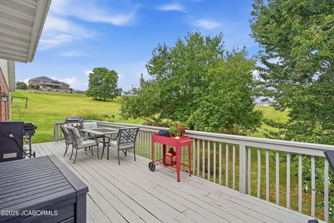
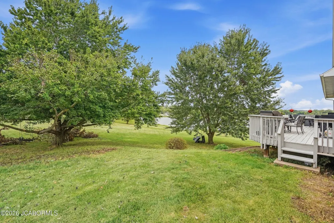
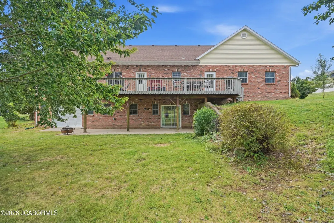
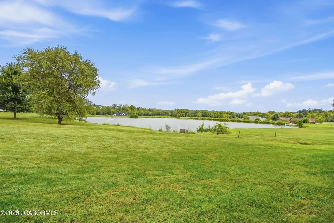
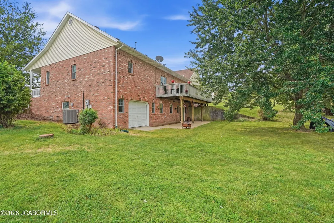
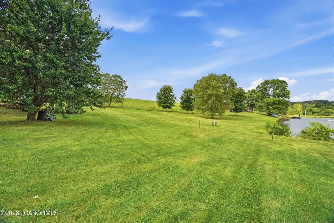
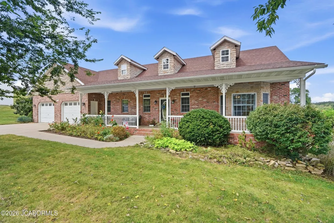
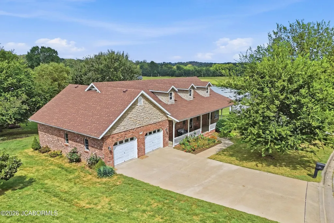
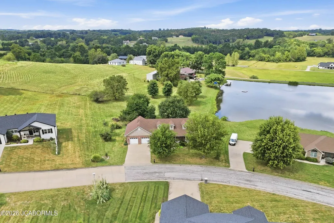
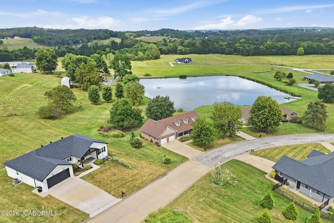
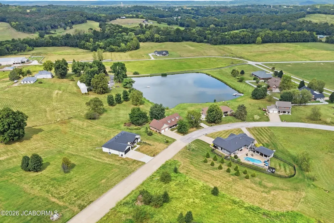
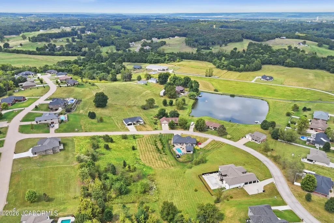
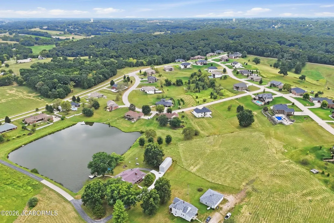
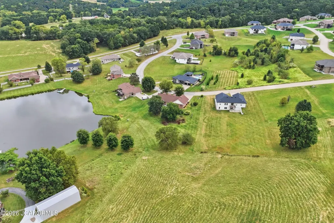
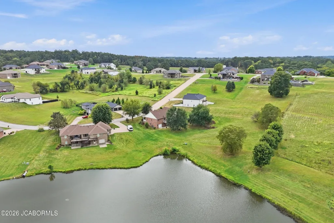
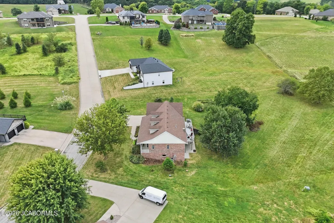
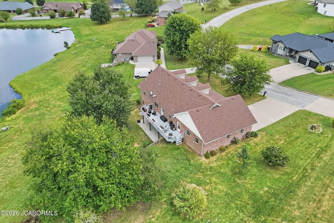
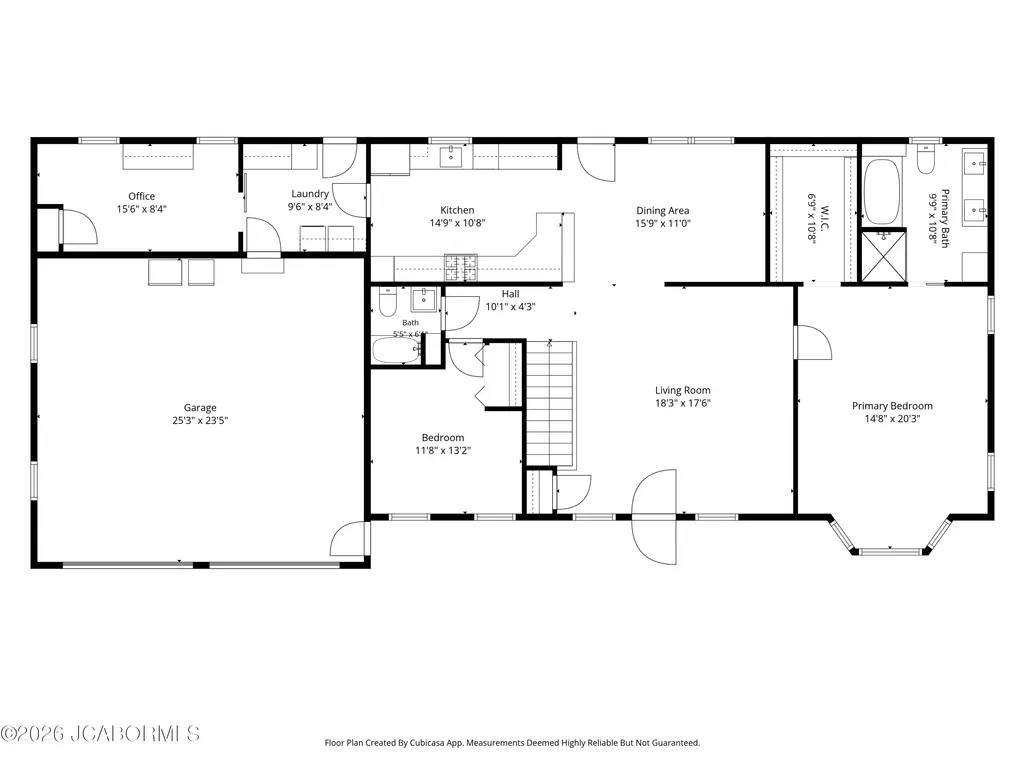
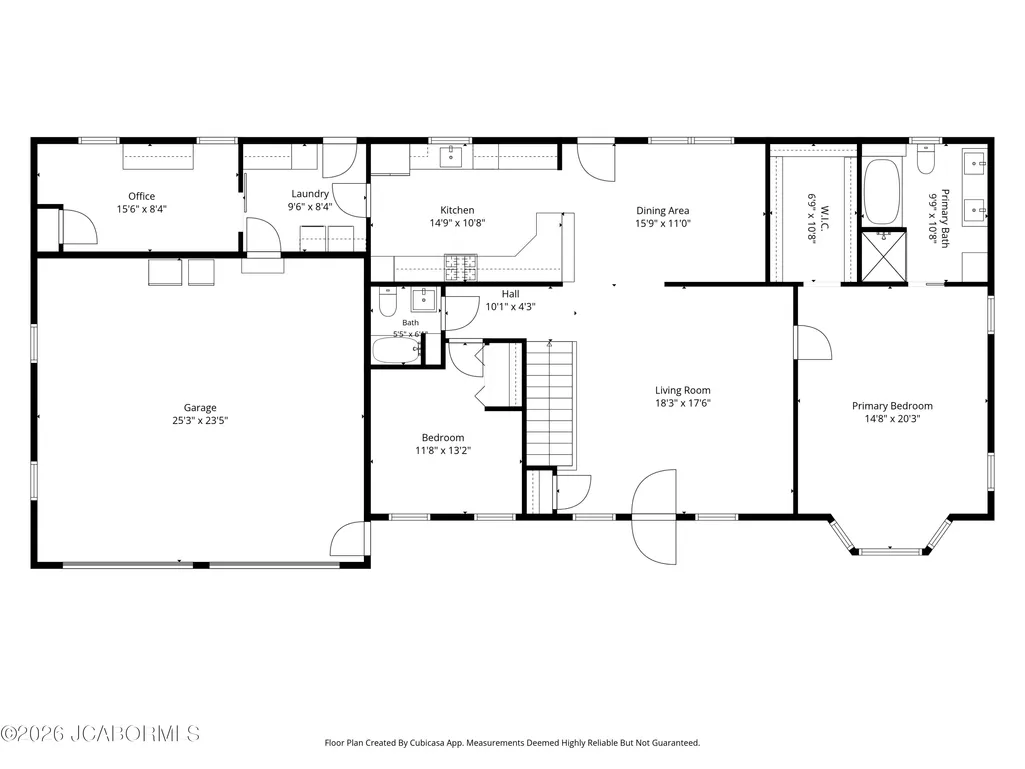
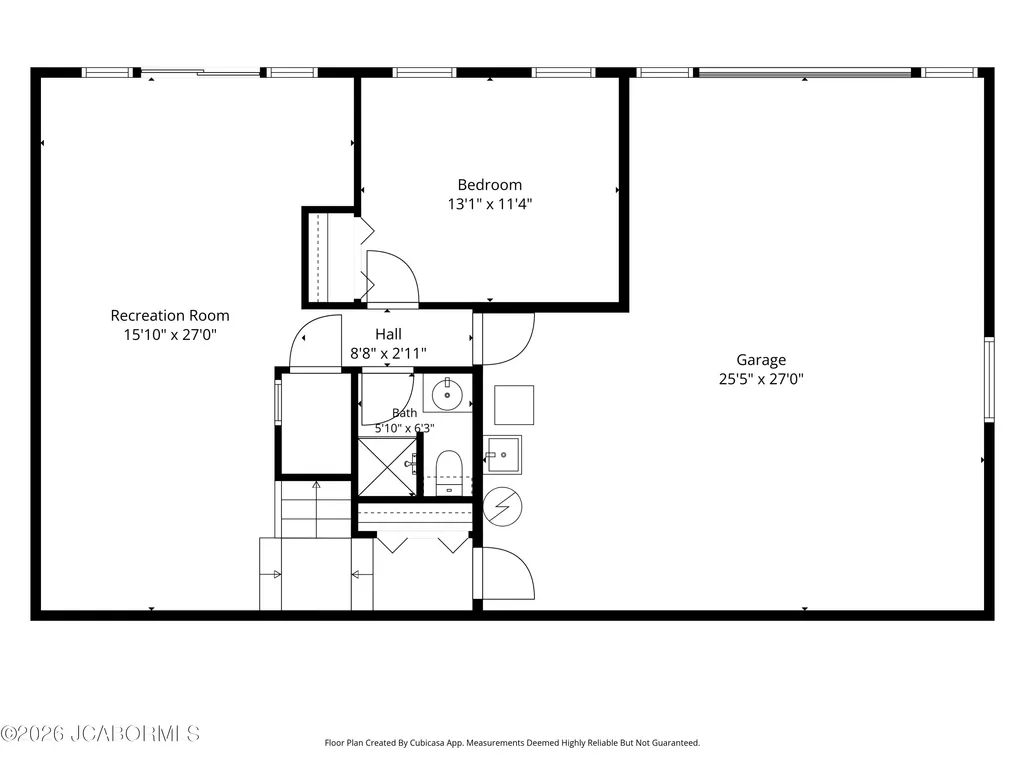
Space, style, and a view that steals the show! Nestled on just under an acre in beautiful Greys Creek Valley Acres, this 4-bedroom, 3-bath home offers a classic yet stylish design with thoughtful features throughout. The stone and brick exterior, mature landscaping, and large covered front porch create impressive curb appeal from the moment you arrive. Step inside to soaring ceilings, an open-concept layout, and inviting spaces designed for both everyday living and entertaining. The kitchen is ready for the chef in the family with solid-surface countertops, a double oven, gas cooktop with hood, stainless steel appliances, and a deep kitchen sink. The oversized primary bedroom is a true retreat, complete with a private bath featuring double vanities, a tiled walk-in shower, relaxing jetted tub, and walk-in closet. Even the laundry room goes above and beyond, offering enough space to double as a mudroom with a convenient drop zone to help keep everyday life organized. Downstairs, the finished basement adds even more room to spread out with a spacious family room and 4th bedroom. Need storage, a workshop, or space for your favorite hobby? The oversized John Deere garage delivers, complete with a mop sink and plenty of room for lawn equipment, tools, toys, and projects. But the setting may be the best feature of all. Step outside and take in the peaceful view from the large deck or patio surrounded by mature trees and overlooking a stocked lake. It's the kind of backyard setting that makes you want to stay awhile. With nearly an acre lot, beautiful views, plenty of space, and features you don't find every day--This is one you'll want to see in person today!
| Elementary School | Middle School | High School |
|---|---|---|
| Belair Elementary School | Thomas Jefferson Middle School | Capital City High School |
| Price History | |
|---|---|
| 9/14/2026 | Listed $399,900 |
General Features
| Heating | Forced Air,Propane |
|---|---|
| Cooling | Central Air |
| Possession | Close of Escrow |
| Appliances | Dishwasher,Disposal,Microwave,Propane Tank - Owned,Range,Range Hood,Refrigerator,Water Softener Owned |
| Garage | Basement,Main |
| Restrictions | Yes |
| Full Baths | 3 |
| Year Built | 2000 |
| Subdivision | Greys Creek Valley Acres |
| Style | One Level,Ranch |
| County | Cole |
| Rooms | Bedroom 2,Bedroom 3,Bedroom 4,Dining Room,Family Room,Kitchen,Laundry,Living Room,Primary Bedroom |
| Property Type | A |
| Transaction Type | Sale |
| Tax Year | 2025 |
| Property SubType | Single Family Residence |
| Misc Features | Primary Bath,Specialty Tub,Split Bedroom Plan,Walk-In Closet(s),Water View |
| In City Limits | No |
| Directions | Truman Blvd to Scott Station Rd. left into Grays Creek Valley Acres,left onto Martin Way,right on Liddy Lane. Home on the right. |
| City | Jefferson City |
| Taxes | 2618.39 |
| Middle School | Thomas Jefferson |
| Geo Lat | 38.613264 |
| Virtual Tour | https://www.zillow.com/view-imx/6394652a-f044-4d89-aafa-833b6a3a0441?setAttribution=mls&wl=true&initialViewType=pano&utm_source=dashboard |
| Geo Lon | -92.279833 |
| Picture Timestamp | 2026-09-14T09:58:01.000 |
Interior Features
| Fireplace | Yes |
|---|---|
| Total Bedrooms | 4 |
| Fireplace Features | Electric |
| Above Grade SqFt | 1778.00 |
| Basement Access | Walk-Out Access |
| Basement Details | Full |
| SqFt Source | County Records |
| Total Bathrooms | 3.00 |
| Rooms: Bedroom 2 Level | Main |
| Rooms: Bedroom 3 Level | Main |
| Rooms: Bedroom 4 Level | Lower |
| Rooms: Dining Room Level | Main |
| Rooms: Family Room Level | Lower |
| Rooms: Kitchen Level | Main |
| Rooms: Living Room Level | Main |
| # Bedrooms by Floor: # of Bedrooms Lower | 1 |
| # Bedrooms by Floor: # of Bedrooms Main | 3 |
| Baths by Floor: # of Lower Full Baths | 1 |
| Baths by Floor: # of Main Full Baths | 2 |
| Finished SqFt Lower | 679.00 |
| Finished SqFt Main | 1778.00 |
| Finished SqFt Upper | 0.00 |
Exterior Features
| Exterior | Brick,Stone,Vinyl Siding |
|---|---|
| Patio | yes |
| Lot Size Source | County Records |
| Deck | yes |
| MLS Identifier | 20160406134318502195000000 |
| Approx Acres | 0.97 |
| Garage: # of Basement Garage | 1 |
| Garage: # of Main Garage | 2 |
| Garage: Total Garage | 3 |
Amenities
- Foreclosure
- Views
- Short Sale
- New Construction
- Adult 55+
- Lease To Own
- No HOA Fees
- Furnished
- Primary On Main
- Air Conditioning
- Seller Finance
- Green
- Fixer Upper
- Horse
- Golf
- Fireplace
- Deck
- Garage
- Basement
- Pool
Property vs Single Family Average in 65109
Price
Taxes
Year Built
 These Properties are provided courtesy of Broker Reciprocity/IDX Lake Of The Ozarks Board of REALTORS® and Bagnell Dam Association of REALTORS® MLS, Inc. Multiple Listing Service. This information is copyrighted by The Lake Of The Ozarks Board of REALTORS® and The Bagnell Dam Association of REALTORS® MLS, Inc. Multiple Listing Service. Information is being provided for consumers' personal, non-commercial use and may not be used for any purpose other than to identify prospective properties
 The territorial jurisdiction of the Jefferson City Area Board of REALTORS®, Inc. includes Cole, Callaway, Moniteau, and Osage Counties. This representation is based in whole or part on data supplied by the Multiple Listing Service of the Jefferson City Area Board of REALTORS®, Inc. Neither the Board nor its MLS guarantees or is any way responsible for its accuracy. Data maintained by the Board or its MLS may not reflect all real estate activity in the market.

 Heart Of Missouri Board Of REALTORS® All information deemed reliable but not guaranteed. All properties are subject to prior sale, change or withdrawal. Neither listing broker(s) or information provider(s) shall be responsible for any typographical errors, misinformation, misprints and shall be held totally harmless. Listing(s) information is provided for consumer's personal, non-commercial use and may not be used for any purpose other than to identify prospective properties consumers may be
